Hartford, 53027
- 3 Beds
- 2 Baths Full Baths: 2
- 1,722 SqFt
- - Year Built
GALLERY


PROPERTY DETAIL
Key Details
Sold Price $470,0000.2%
Property Type Single Family Home
Listing Status Sold
Purchase Type For Sale
Square Footage 1, 722 sqft
Price per Sqft $272
MLS Listing ID 1908305
Sold Date 03/31/25
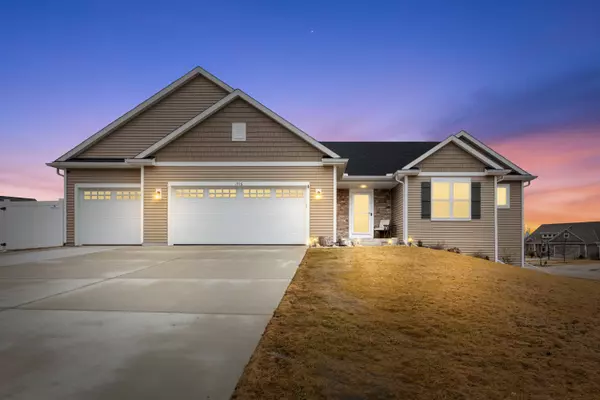
Style Ranch
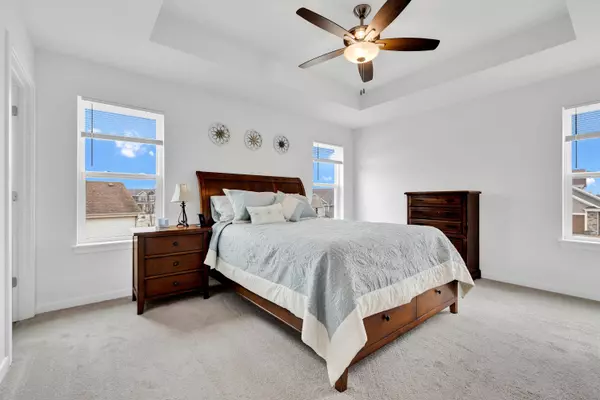
Bedrooms 3
Full Baths 2
Acres 0.31
Location
County Washington
Direction Highway 41 to Hwy 60 West. North on Hwy 83 (Main St). Hwy 83 turns into Hwy K. Community entrance at Yellowstone Drive on the east side of Hwy K just over one mile north of Hwy 60.
Rooms
Basement Full, Poured Concrete, Stubbed for Bathroom, Sump Pump
Building
Lot Description Cul-De-Sac, Corner Lot, Sidewalk, Fenced Yard
Entry Level 1 Story
Sewer Municipal Sewer
Architectural Style Ranch
Level or Stories 1 Story
Structure Type Stone,Wood,Vinyl,Low Maintenance Trim
Interior
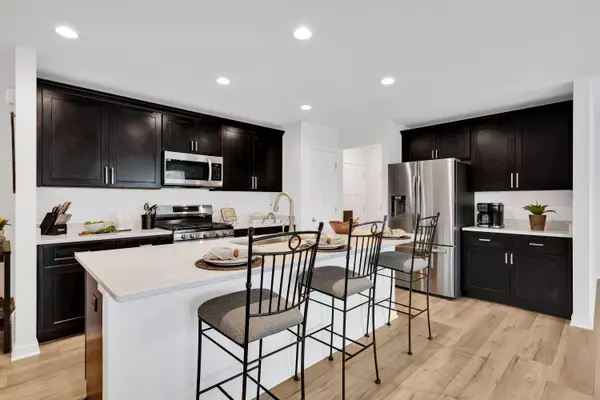
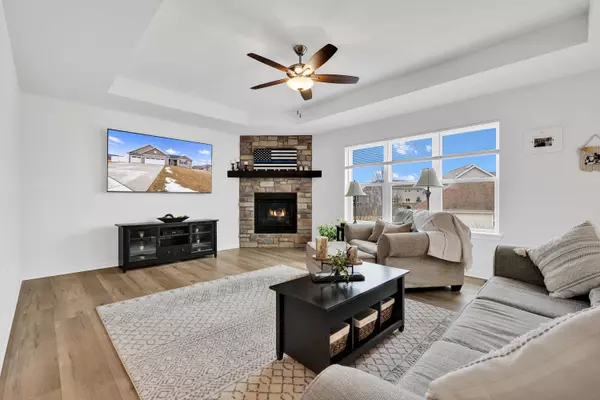
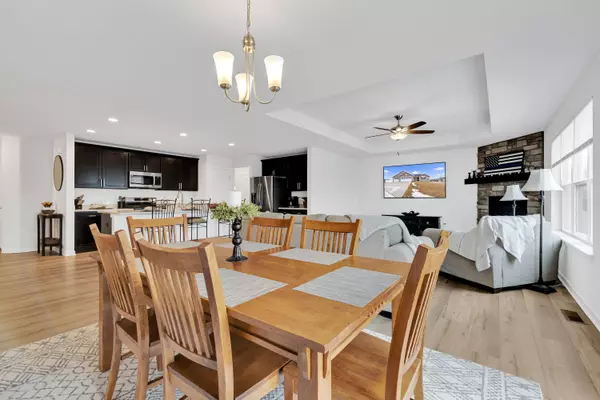
Interior Features Pantry, Kitchen Island, Walk-In Closet(s), Vaulted Ceiling(s), High Speed Internet
Heating Natural Gas, Forced Air
Cooling Central Air
Flooring Wood Floors, Simulated Wood Floors
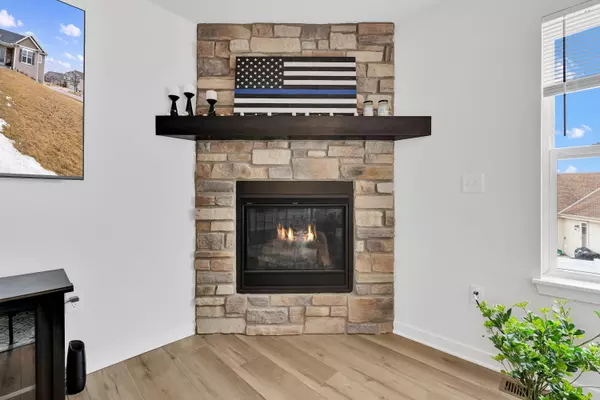
Fireplaces Type Gas Fireplace
Fireplace 1
Appliance Oven, Range, Refrigerator, Disposal, Dishwasher, Microwave, Washer, Dryer
Exterior
Parking Features Electric Door Opener, Paved, Parking Space
Garage Spaces 3.0
Garage Description Attached
Present Use Subdivision
Accessibility Open Floor Plan, Full Bath on Main Level, Laundry on Main Level, Bedroom on Main Level
Porch Deck
Garage 1
Exclusions Seller Personal Property
Schools
Middle Schools Central
High Schools Hartford
School District Hartford J1
Others
Tax ID 361602006018
SIMILAR HOMES FOR SALE
Check for similar Single Family Homes at price around $470,000 in Hartford,53027

Active
$539,900
1517 Patton Dr, Hartford, WI 53027
Listed by Seefeldt - Nigh & Associates Team* First Weber Inc- West Bend3 Beds 2.5 Baths 2,077 SqFt
Contingent
$484,900
1565 Patton Dr, Hartford, WI 53027
Listed by Seefeldt - Nigh & Associates Team* First Weber Inc- West Bend3 Beds 2 Baths 1,454 SqFt
Active
$359,900
624 Harvest Ln, Hartford, WI 53027
Listed by Seefeldt - Nigh & Associates Team* First Weber Inc- West Bend2 Beds 2 Baths 1,169 SqFt
CONTACT