131 Kettle Moraine Dr N
Slinger, WI 53086
- 3 Beds
- 2 Baths Full Baths: 1 Half Baths: 2
- 1,610 SqFt
- 1952 Year Built
GALLERY
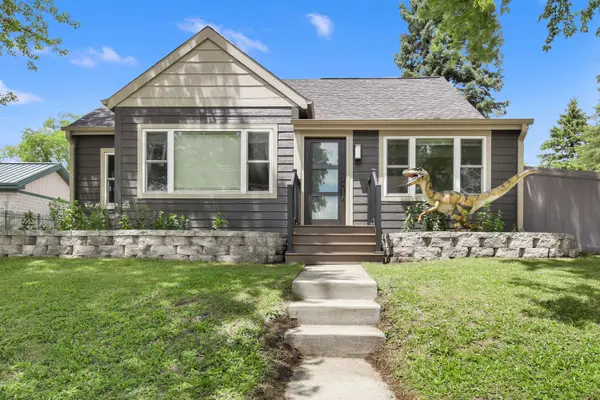
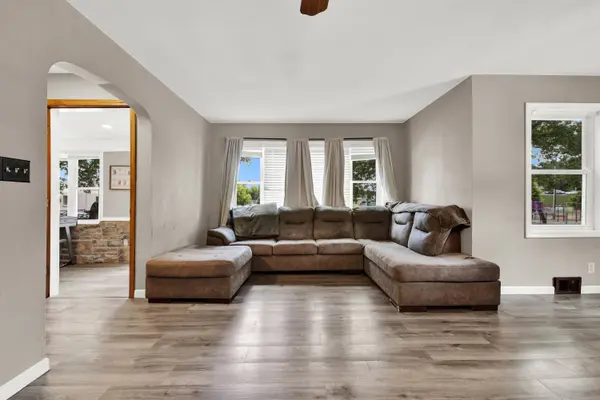
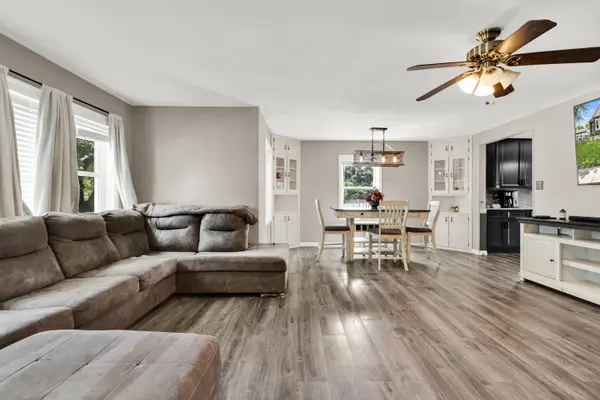
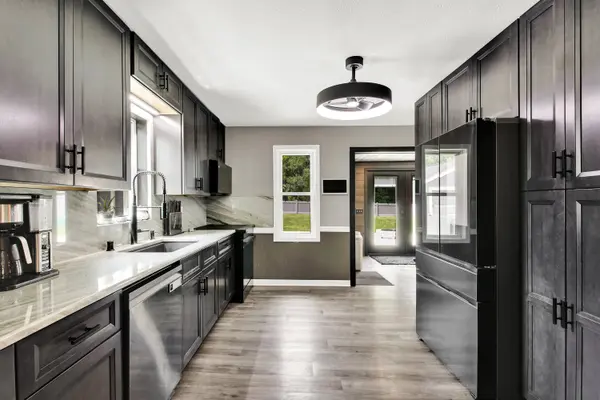
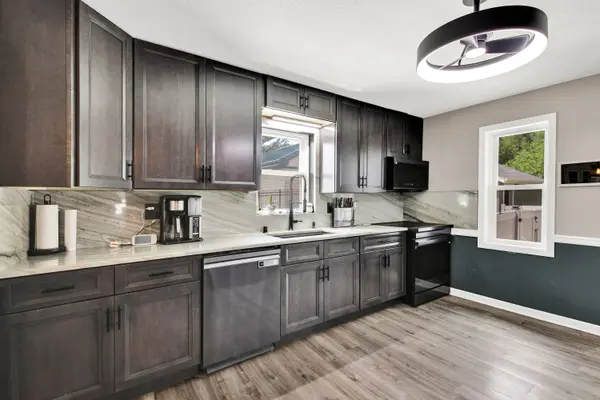
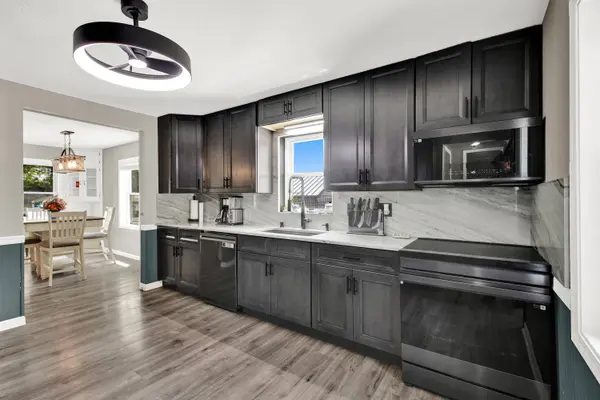
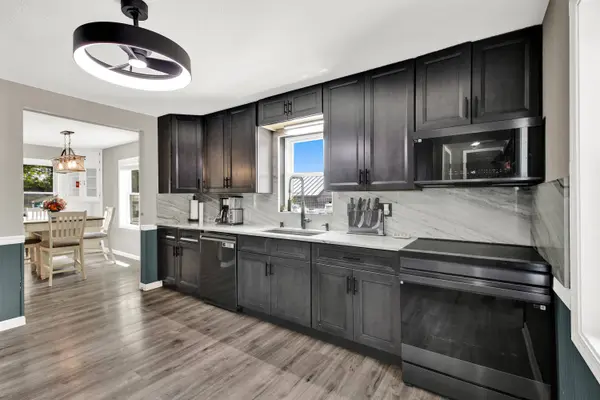
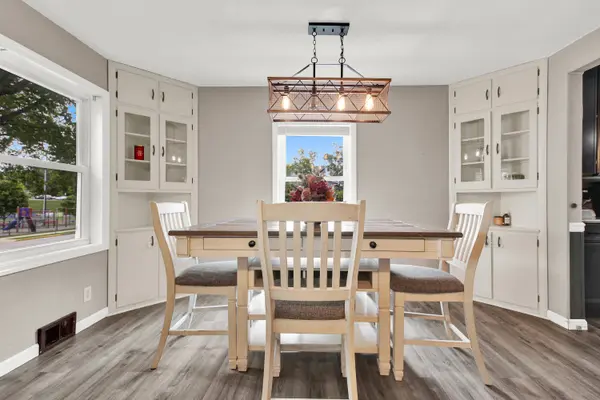
PROPERTY DETAIL
Key Details
Property Type Single Family Home
Listing Status Active
Purchase Type For Sale
Square Footage 1, 610 sqft
Price per Sqft $247
MLS Listing ID 1969162
Style Cape Cod
Bedrooms 3
Full Baths 1
Half Baths 2
Year Built 1952
Annual Tax Amount $3,665
Tax Year 2025
Acres 0.95
Location
State WI
County Washington
Zoning Residential
Direction Hwy 41 to Hwy 144/Kettle Moraine Dr, S to Property
Rooms
Basement Full, Block, 8+ Ceiling
Building
Lot Description Sidewalk, Fenced Yard
Entry Level 2 Story
Sewer Municipal Sewer
Water Municipal Water
Architectural Style Cape Cod
Level or Stories 2 Story
Structure Type Stone,Low Maintenance Trim,Other
Interior
Interior Features Walk-In Closet(s), High Speed Internet
Heating Natural Gas, Forced Air
Cooling Central Air
Flooring Simulated Wood Floors
Inclusions Stove, Refrigerator, Dishwasher, Microwave, Washer, Dryer,
Appliance Oven, Range, Refrigerator, Disposal, Dishwasher, Microwave, Washer, Dryer
Exterior
Parking Features Electric Door Opener
Garage Spaces 2.5
Garage Description Detached
Accessibility Open Floor Plan, Full Bath on Main Level, Bedroom on Main Level
Garage 1
Exclusions Seller's Personal Property
Schools
Middle Schools Slinger
High Schools Slinger
School District Slinger
Others
Tax ID V5 0011
SIMILAR HOMES FOR SALE
Check for similar Single Family Homes at price around $399,000 in Slinger,WI

Contingent
$525,000
1151 Glacier PASS, Slinger, WI 53086
Listed by Kelly Leitner Leitner Properties4 Beds 3 Baths 2,750 SqFt
Active
$549,000
4705 Highland Park Dr, Polk, WI 53086
Listed by Julie Wilkinson Leitner Properties3 Beds 1.5 Baths 1,513 SqFt
Contingent
$529,900
3324 County Highway CC -, Polk, WI 53086
Listed by Amanda Dornacker Homestead Advisors4 Beds 3 Baths 1,873 SqFt
CONTACT